 Mirjan Fort Entrance[/caption]
[caption id="attachment_36564" align="aligncenter" width="665"]
Mirjan Fort Entrance[/caption]
[caption id="attachment_36564" align="aligncenter" width="665"] Mirjan Fort[/caption]
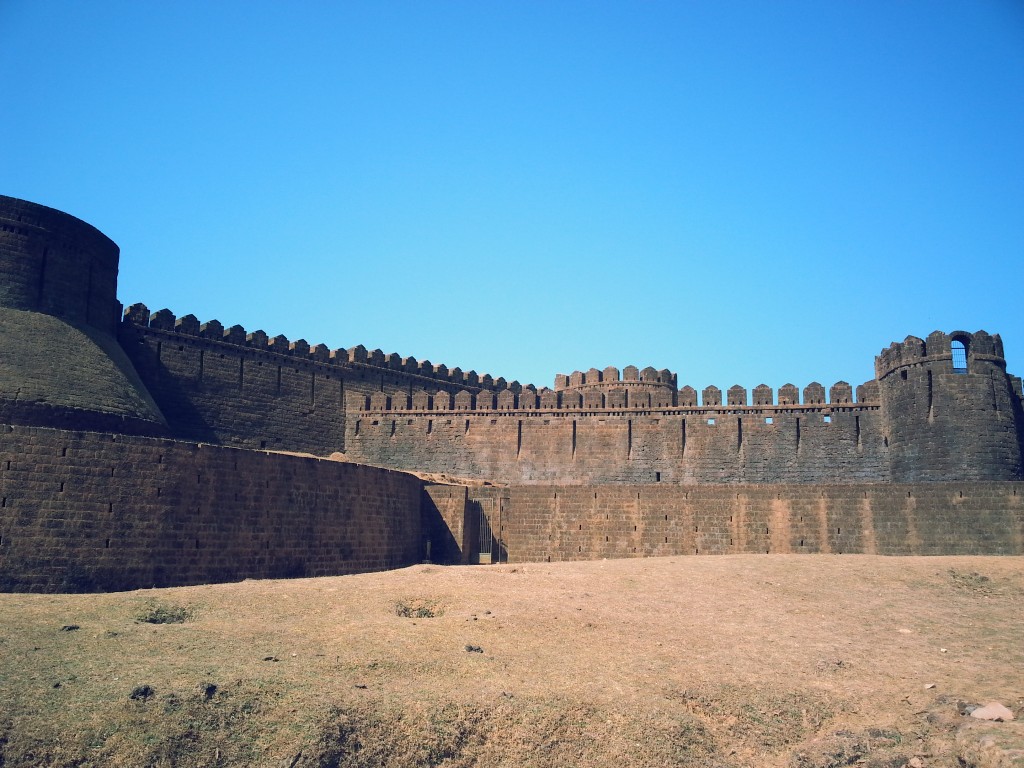

This fort was built to survive enemy attacks. Two sturdy laterite walls and a wide moat enclose the fort. There was probably a drawbridge across the moat which would be pulled up to keep the enemies out. Snipers and soldiers would fire on enemies from behind merlons and through arrow slits (also called loopholes). In the bastions, dedicated crews would work cannons placed there while other soldiers fired on anyone who came too close to the fort walls. At the machicoulis - balcony-like projections in the wall - soldiers would drop rocks and other objects on enemies below.
[caption id="attachment_36565" align="aligncenter" width="665"]
Mirjan Fort[/caption]
This fort was built to survive enemy attacks. Two sturdy laterite walls and a wide moat enclose the fort. There was probably a drawbridge across the moat which would be pulled up to keep the enemies out. Snipers and soldiers would fire on enemies from behind merlons and through arrow slits (also called loopholes). In the bastions, dedicated crews would work cannons placed there while other soldiers fired on anyone who came too close to the fort walls. At the machicoulis - balcony-like projections in the wall - soldiers would drop rocks and other objects on enemies below.
[caption id="attachment_36565" align="aligncenter" width="665"] Watch Tower[/caption]
According to first historical version, Queen Chennabhairadevi of Gersoppa was initially credited with building of Mirjan Fort in the 16th century. She ruled for 54 years and also lived in the fort. However, there are many versions to the dating of this fort.
Though there was a fort here earlier, the 11.8 acres fort in its present form probably dates from 1600s. You can see both Islamic and Portuguese influences in the fort's construction. The fort's round bastions, for example, are typical of Indian forts built by Islamic rulers. The single tall, square lookout tower along southern walls is characteristics of Portuguese military architecture in 1500s. This fort is a perfect example of the royal life lived by the rulers.
Watch Tower[/caption]
According to first historical version, Queen Chennabhairadevi of Gersoppa was initially credited with building of Mirjan Fort in the 16th century. She ruled for 54 years and also lived in the fort. However, there are many versions to the dating of this fort.
Though there was a fort here earlier, the 11.8 acres fort in its present form probably dates from 1600s. You can see both Islamic and Portuguese influences in the fort's construction. The fort's round bastions, for example, are typical of Indian forts built by Islamic rulers. The single tall, square lookout tower along southern walls is characteristics of Portuguese military architecture in 1500s. This fort is a perfect example of the royal life lived by the rulers.
Related information :